
What carries what
Z-bars are fastened horizontally to the outside face of the steel studs (24 in. apart in Huntsman’s tested assemblies), and the exterior sheathing is fastened to the Z-bars. Cladding attaches through the sheathing into the Z-bars (brick ties in the detail below). From inside, closed-cell foam fills the 1 to 4 in. space the Z-bars create and the stud cavity in one application, so the studs, the Z-bars and the back of the sheathing end up embedded in one bonded layer.
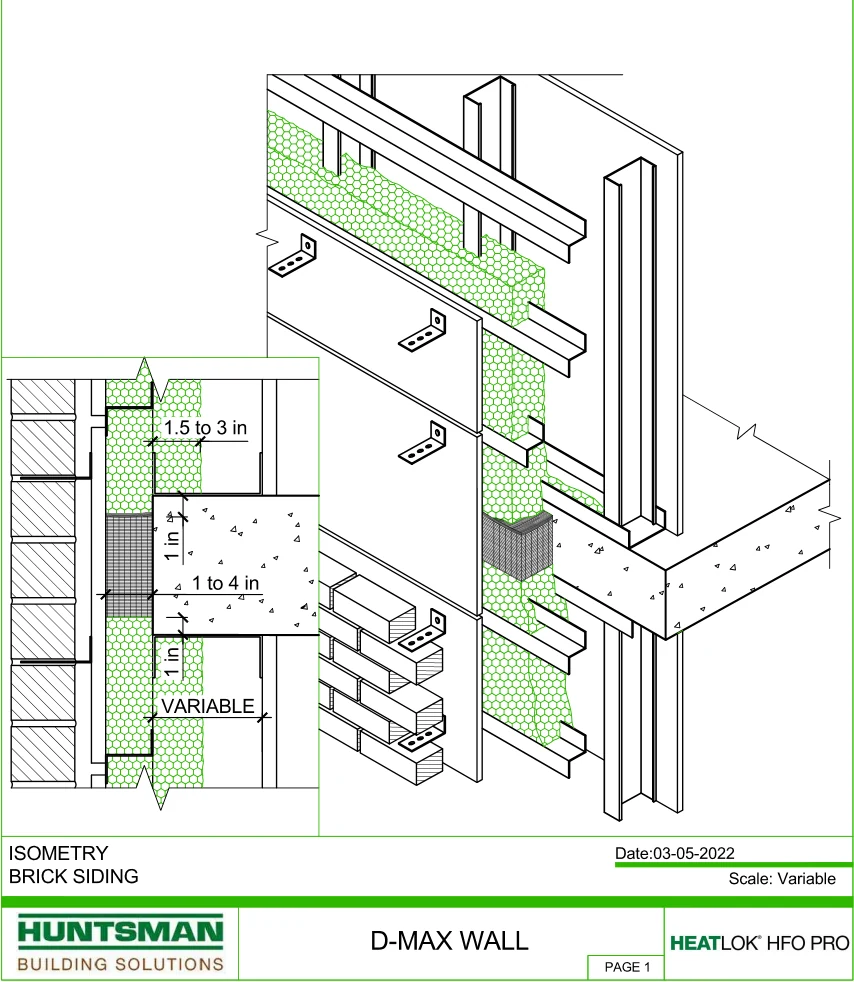
| Z-bar depth | Gauge required (Huntsman detail drawings) |
|---|---|
| 1 to 2 in. | 20 ga (0.0359 in.) |
| 2 to 3½ in. | 18 ga (0.0478 in.) |
| 3½ to 5 in. | 16 ga (0.0598 in.) |
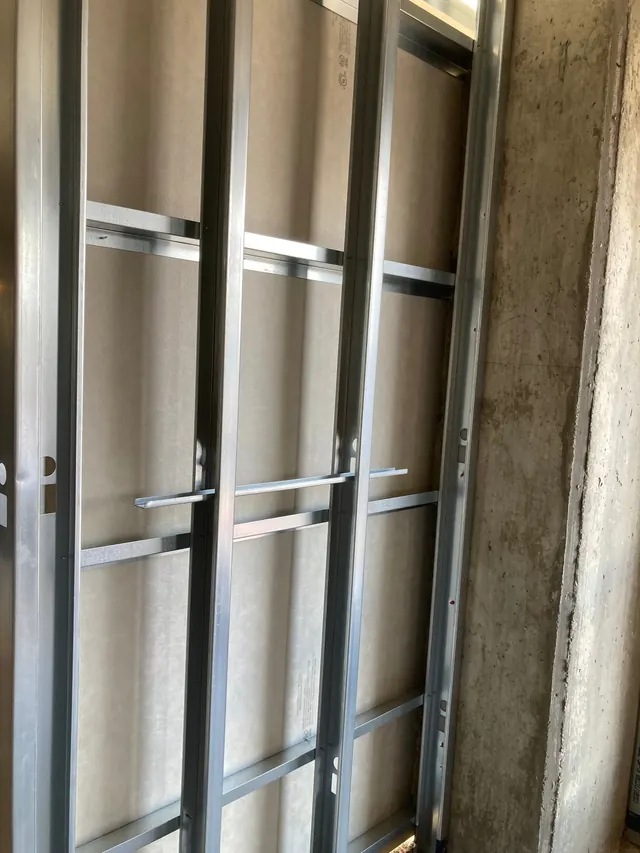
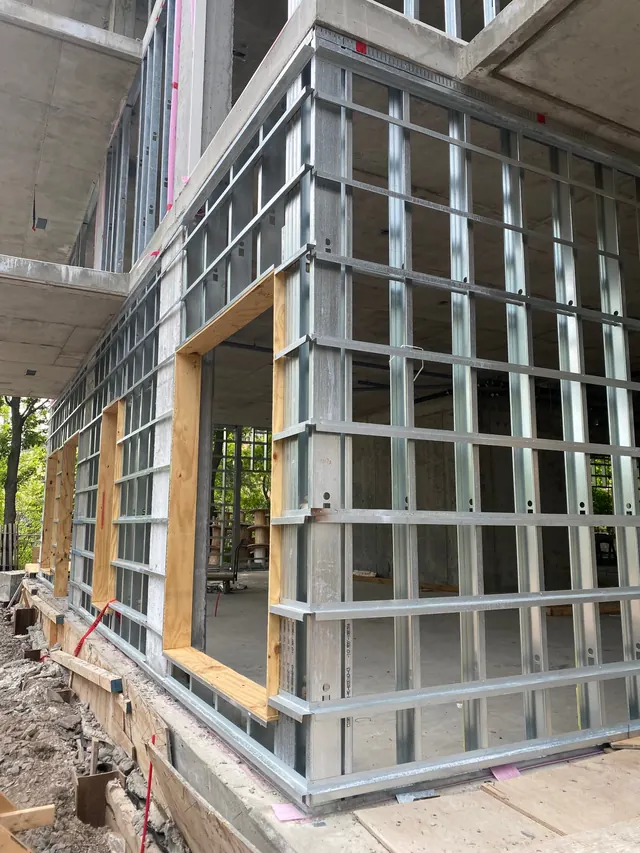
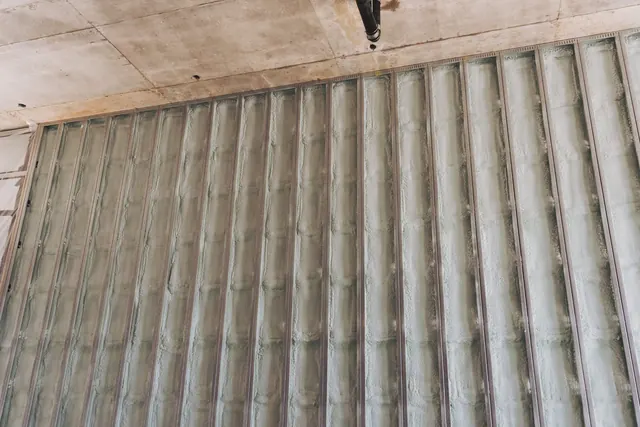
Photos: Îlot Angus, Montreal, job site.
Racking: what the tests show, and how to treat it
Filling a framed wall with bonded closed-cell foam makes it stiffer. Published tests on framed walls:
| Test | Wall | Without foam | With closed-cell foam |
|---|---|---|---|
| NAHB Research Center, 1996 (as reported by Knowles, Interface, 2010) | Steel studs, drywall-clad, vs. R-19 batts | 2,400 lb | 5,380 lb (3 in. foam), about +124% |
| Same test | Steel studs, OSB-clad | 4,800 lb | 6,000 lb, about +25% |
| NAHB Research Center (Huntsman Design Note BES-103) | 2×4 wood studs, 16 in. o.c. | — | Racking strength up to 200% higher, deflection up to 75% lower |
| Architectural Testing for SPFA, 2007, ASTM E72 | Wood studs, polyiso sheathing | 1,109 lb | 2,259 lb (1.5 in. foam) |
How to treat it: Huntsman’s code report lists the foam as “a nonstructural thermal insulating material”, and the D-Max details leave the Z-bar connections and the stud wall to the project engineer. So the lateral system is designed as if the foam weren’t there. What the tests describe is stiffness and reserve the wall carries anyway: a filled, bonded cavity that deflects less and keeps less permanent deformation. None of the tests above was run on a D-Max assembly itself.
Bond and strength
The foam is sprayed directly against the sheathing, the studs and the Z-bars and cures bonded to them, so there are no gaps for air to move through or for condensation to collect in. Huntsman’s two U.S. D-Max foams:
| Property (test) | HEATLOK HFO High Lift | HEATLOK HFO Pro |
|---|---|---|
| Tensile strength (ASTM D1623) | 101.3 psi | 44 psi |
| Compressive strength (ASTM D1621) | 34.8 psi | 31 psi |
| Core density (ASTM D1622) | 2.0 pcf | 2.0 pcf |
| Closed-cell content (ASTM D2856) | 91% | 98% |
| Air permeance at 1 in. (ASTM E2178) | < 0.02 L/s·m² at 75 Pa | < 0.02 L/s·m² at 75 Pa |
| Water vapor permeance (ASTM E96) | 1.56 perm at 1 in.; Class II from 1.875 in. | 0.91 perm at 1 in. (Class II) |
| Aged R-value (ASTM C518) | R-6.3 at 1 in.; R-26 at 3.5 in. | R-7.4 at 1 in.; R-23 at 3.5 in. |
| Code evaluation report | ICC-ES ESR-4073 | IAPMO UES ER-565 |
Huntsman technical data sheets, rev. 11.25.24. ASTM D1623 covers tensile and tensile-adhesion properties of rigid cellular plastics; the figures above are the foam’s tensile strength. Huntsman doesn’t publish a separate bond (adhesion) value for either product.
Moisture, vapor and the steel
In a steel-stud wall, condensation usually starts where warm, moist indoor air reaches a cold surface: the back of the sheathing, or a stud flange near the outside. A D-Max wall removes both paths.
- No air space: the foam is bonded to the back of the sheathing and around every stud, so there is no cavity for indoor air to circulate through. The foam itself is an air-barrier material (< 0.02 L/s·m² at 75 Pa).
- Warmer steel: the continuous foam layer in the Z-bar space sits outside the stud flanges, so the studs run warmer than in a batt-insulated wall, where the studs are the cold path (ASHRAE 90.1 Appendix A rates R-19 in 6 in. steel studs at an effective R-7.1).
- Vapor control: at D-Max thicknesses the foam is a Class II vapor retarder (more than 0.1 and no more than 1.0 perm). It controls vapor without being a Class I barrier.
- Ventilation: a tight building needs designed ventilation, balanced or with heat recovery, the same as any high-performance envelope.
Comfort and longevity
With the steel thermal bridge covered, interior wall surfaces stay closer to room temperature: no cold stripes at the studs and fewer drafts at the slab edges. Sprayed foam is bonded in place, so it can’t slump in the cavity or open gaps the way a batt can, and the wall it builds is the one the building keeps for decades. Huntsman’s tested D-Max assemblies run from R-19.7 to R-29 whole-wall (ASTM C1363).
Fire and code
- NFPA 285: Huntsman reports the D-Max assembly has passed NFPA 285 as required by IBC 2603.5.5. Ask us for the tested assembly or engineering judgment that matches your cladding.
- Thermal barrier and fireblocking: interior gypsum is the thermal barrier; the foam meets fireblocking requirements for concealed wall spaces (IBC 718.2).
- Slab edges: mineral wool in front of slabs and columns, with listed perimeter firestop (engineering judgments from Hilti, 3M and STI).
Documents for your file
- HEATLOK HFO High Lift technical data sheet (Huntsman, rev. 11.25.24)
- HEATLOK HFO Pro technical data sheet (Huntsman, rev. 11.25.24)
- ICC-ES ESR-4073 (HFO High Lift) and IAPMO UES ER-565 (HFO Pro)
- D-Max Wall detail drawings and D-Max Wall brochure (Huntsman)
- Huntsman Design Note BES-103, Spray Foam & Resiliency and BES-102, Vapor Retarders
- NFPA 285 assembly reports and slab-edge firestop judgments: ask us, by cladding type.
Reviewing a wall section?
Send it over and we’ll come back with the matching Huntsman details and documents. Or we’ll walk your team through the system in about 45 minutes.