

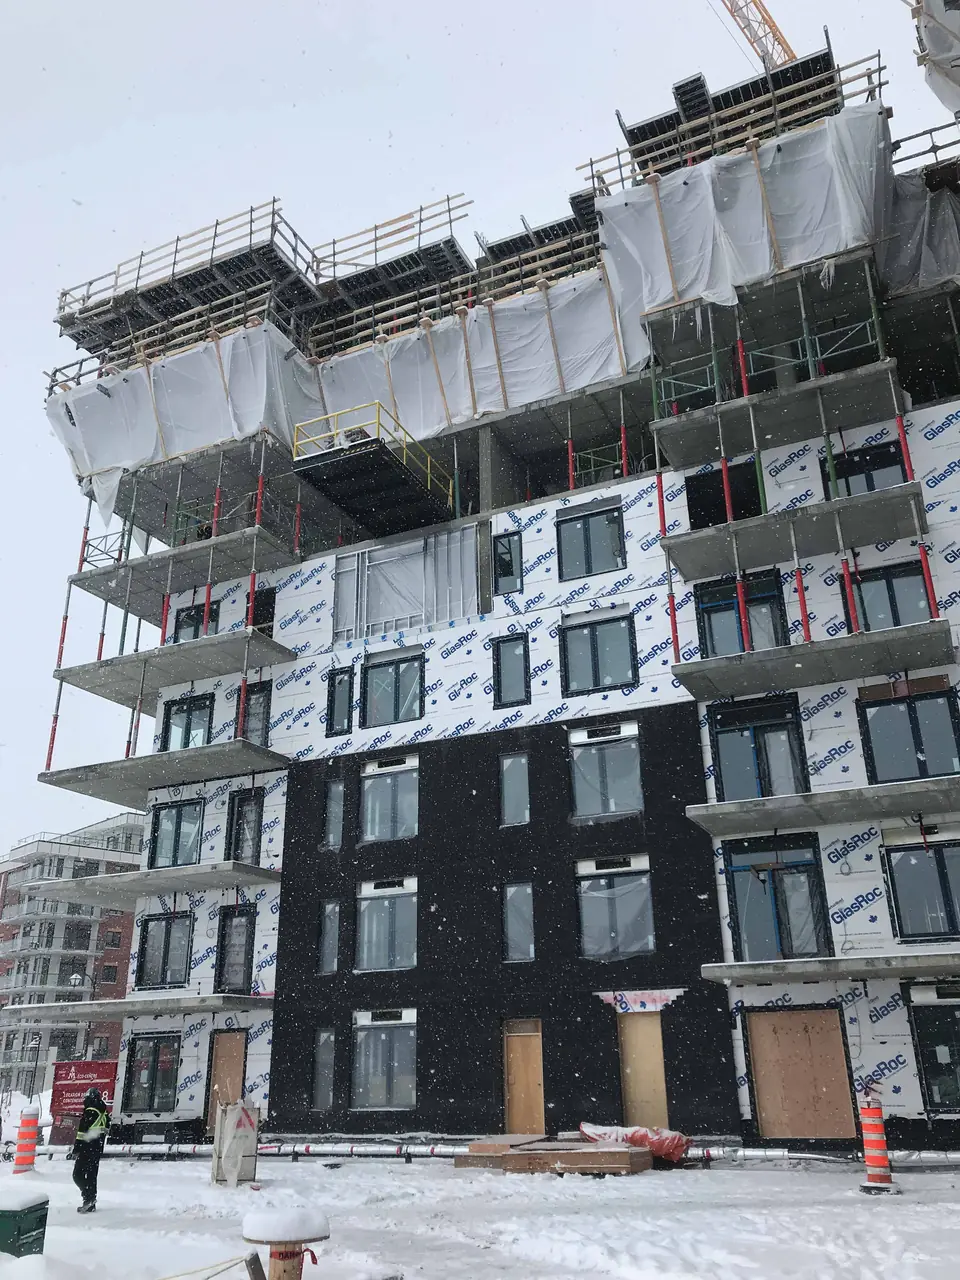
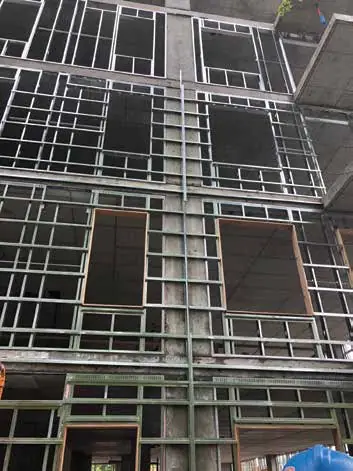
 1
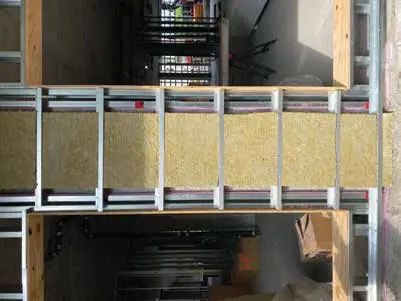 2
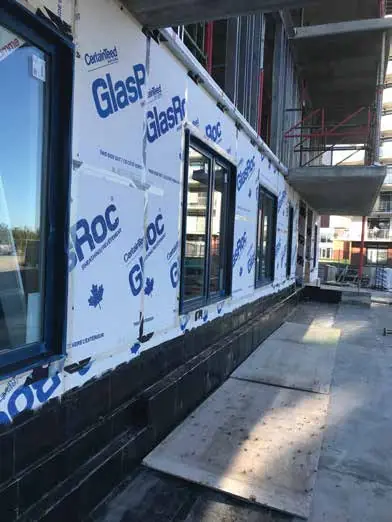 3
 4
 5
 6
How a D-Max wall goes together
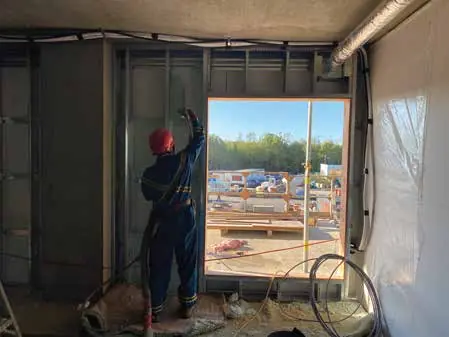
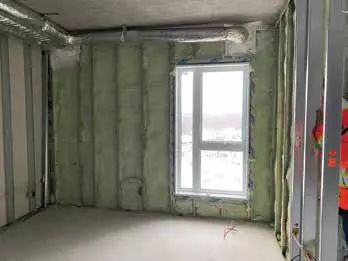
The D-Max Wall is a wall assembly developed by Huntsman Building Solutions for steel-stud (and wood-stud) walls on mid-rise buildings. Z-bars are fastened horizontally to the outside face of the studs, and the exterior sheathing goes on over the Z-bars. That leaves a gap of 1 to 4 inches between the studs and the sheathing. From inside the building, closed-cell spray foam fills that gap and the stud cavity in one application. The foam layer behind the sheathing runs continuously across the face of every stud, which is what stops the thermal bridge.
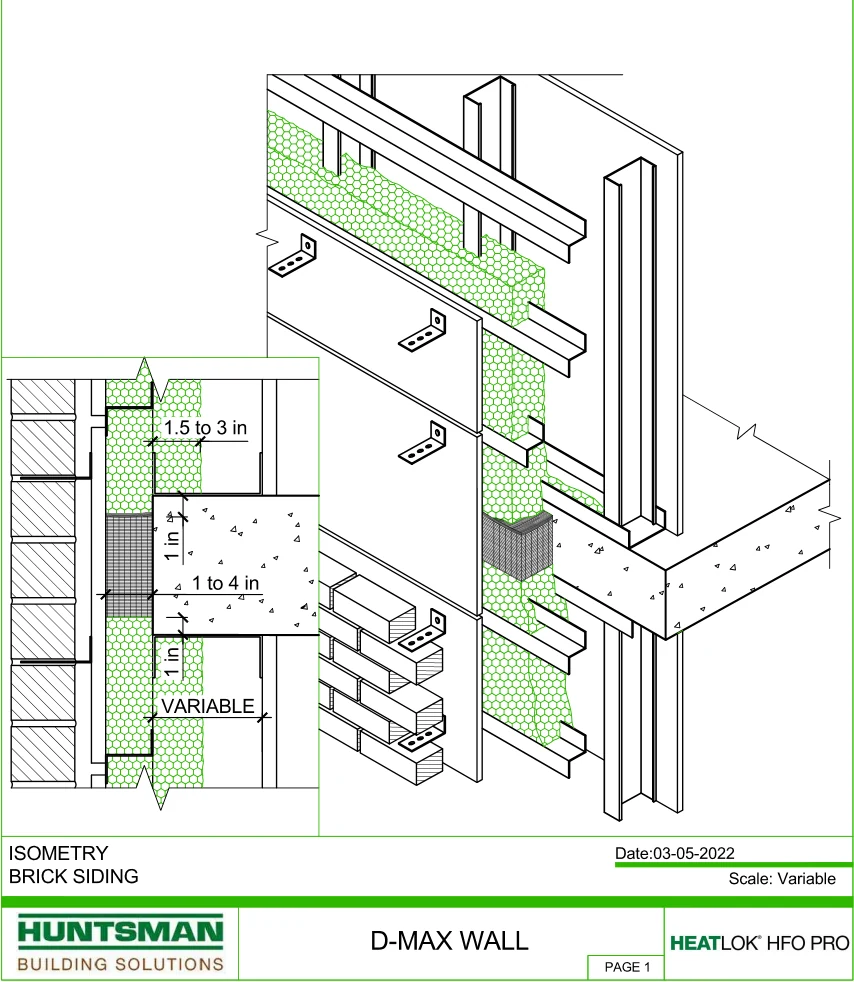
The six steps on site, with photos, are at the top of this page.
Take the insulation off the scaffold
On a conventional continuous-insulation wall, an exterior trade installs insulation board over the sheathing, then the cladding goes on over it. That trade works from the scaffold, mast climber or lift, it works in whatever weather Lake Erie sends, and the cladding crew waits on it.
With D-Max, that step moves inside. The cladding can follow the sheathing and membrane, while the foam goes on from the interior on the floors behind it, out of the wind, down to 15°F. Huntsman’s own description of the system: no scaffolding or hydraulic lifts for the insulation, less machinery and rental, and a simpler sequence for the superintendent.
Steel studs and the thermal bridge
Steel carries heat far faster than any insulation, so every stud in an insulated cavity is a straight path from inside to outside. ASHRAE 90.1 publishes what that does to cavity insulation in steel framing:
That is why the energy codes ask steel-stud walls for continuous insulation. Pennsylvania has used the 2021 IECC and ASHRAE 90.1-2019 for commercial buildings since January 1, 2026; Ohio’s commercial code has used the same standards since March 1, 2024. In Climate Zone 5, which covers most of Western PA and Northern Ohio, the prescriptive steel-framed wall is R-13 cavity plus R-10 continuous, or an assembly that meets U-0.055. Check your county’s zone: a few counties in both states are Zone 4 or Zone 6.
What a D-Max wall tests at
Huntsman tested D-Max assemblies for whole-wall thermal resistance (ASTM C1363, ASHRAE research project 1365-RP; steel studs 16" on center, opaque wall only):
| Z-bar depth and spacing | Total foam thickness | Effective R (whole wall) | U-value |
|---|---|---|---|
| 3" Z-bars, 24" apart | 4.09" | R-19.7 | 0.051 |
| 3" Z-bars, 24" apart | 5.45" | R-22.4 | 0.045 |
| 3" Z-bars, 24" apart | 6.82" | R-25.0 | 0.040 |
| 2.5" Z-bars with a ½" thermal break, 24" apart, 6" studs | 5.5" | R-27.0 | 0.037 |
| 2.5" Z-bars with a ½" thermal break, 24" apart, 6" studs | 6.5" | R-29.1 | 0.034 |
Every row beats the Climate Zone 5 limit of U-0.055. Because closed-cell foam carries more R per inch than mineral wool board, and the studs can drop to 3-5/8" where the structure allows, the same performance can fit in a thinner wall, which is floor area you can lease or sell.
Air, moisture and the steel frame
Most commercial buildings in the U.S. are leakier than people expect. NIST’s database of 228 tested buildings averaged about 25 m³/h per m² of envelope at 75 Pa, tighter than the average house but leakier than a conventional new one. In the same research, the 79 buildings built with an air barrier leaked almost 70% less, on average, than the 290 without one.
Air leaking through a wall carries the building’s heat with it, and it carries moisture. In a heating climate, warm indoor air that finds its way out through a wall reaches the cold side of the assembly: the back of the sheathing, the outer flange of a steel stud. That is where condensation forms. Closed-cell foam bonded to the back of the sheathing stops the airflow at the foam and keeps that cold surface on the outside of the insulation.
- Air barrier material: HEATLOK HFO Pro tests below 0.02 L/s·m² at 75 Pa at 1 inch (ASTM E2178), the threshold the energy codes use for an air-barrier material.
- Vapor control: at 1 inch the foam is a Class II vapor retarder (0.91 perm), and it gets tighter as it gets thicker.
- Ventilation: a tight building needs designed ventilation. Plan it with your mechanical engineer (balanced or ERV/HRV), the same as any high-performance envelope.
Smaller mechanical systems: size them to the envelope
Mechanical equipment is sized for the design day: the coldest and hottest hours the building has to ride through. On that day the envelope is a large share of the load, through conduction (where thermal bridges matter most) and through infiltration (where air tightness matters most). Lower the peak, and the engineer can size heating and cooling equipment, and often distribution, to the smaller number.
Steven Winter Associates’ 2025 research on Passive House multifamily buildings found their peak heating demand stayed nearly flat as outdoor temperatures fell, and argued that systems in those buildings are routinely oversized when they are sized the conventional way.
The quick math: one building, three envelopes
Peak heating load on the design day for an example 4-story, 60,000 sq ft apartment building in Erie (250 × 60 ft footprint, 25% windows, 5°F outside and 70°F inside, balanced ventilation with 70% heat recovery). Only the walls and the air tightness change between the columns.
| Peak heating load | Average U.S. building | Code wall, typical air barrier | D-Max wall, tested tight |
|---|---|---|---|
| Walls (U-0.055, U-0.055, U-0.040) | 66,000 Btu/h | 66,000 Btu/h | 48,000 Btu/h |
| Air leakage (1.37, 0.41, 0.24 cfm/sq ft at 75 Pa) | 907,000 Btu/h | 271,000 Btu/h | 159,000 Btu/h |
| Windows, roof, slab edge, ventilation (the same in all three) | 264,000 Btu/h | 264,000 Btu/h | 264,000 Btu/h |
| Total | 1,237,000 Btu/h | 601,000 Btu/h | 471,000 Btu/h |
| Heating capacity (12,000 Btu/h = 1 ton) | 103 tons | 50 tons | 39 tons |
| D-Max plant is smaller by | 62% | 22% | — |
FoamGuard’s worked example, not a design calculation. Air leakage: 1.37 cfm/sq ft is the average NIST measured across U.S. commercial buildings (25 m³/h·m² at 75 Pa); 0.41 is 70% less, NIST’s finding for buildings with an air barrier; 0.24 is the tight level NIST modeled (1.2 L/s·m²). Design-day infiltration taken as the 75 Pa leakage × (5 Pa ÷ 75 Pa)0.65. Walls: R-13 + R-10 continuous insulation for the code wall; R-25 for D-Max, inside Huntsman’s tested R-19.7 to R-29 range. Whether a building reaches 0.24 depends on the whole envelope (windows, roof, penetrations), so test it. Your mechanical engineer’s load calculation decides the equipment.
On the bill: NIST’s models of tightening commercial buildings to that level cut heating and cooling energy cost by 3% to 36% depending on climate, with the largest savings in heating climates: in the colder cities modeled, gas use fell more than 40%. Tight buildings need designed ventilation (balanced, or ERV/HRV) to get there.
Operating cost, NOI and building value
The EIA’s commercial building survey puts space heating at 32% of site energy, ventilation at 11% and cooling at 9%: about half of what the building uses. In apartment buildings with 5 or more units, heating and cooling are about 34% (water heating is another 30%). NIST’s models found air tightening alone cut heating and cooling energy cost by 3% to 36% depending on climate, with the biggest savings in heating climates like ours.
Commercial real estate is valued on net operating income: value = NOI ÷ cap rate. Every dollar of operating cost the owner stops paying, every year, is worth 1 ÷ cap rate in value. At a 6.5% cap rate that is $15.38 per dollar.
An illustration: a $40 million Class-A building
| At a 6.5% cap rate (NOI $2,600,000) | Low end | High end |
|---|---|---|
| Owner-paid heating & cooling cost, assumed 6–10% of NOI | $156,000 / yr | $260,000 / yr |
| Reduction assumed from the envelope | 30% | 40% |
| NOI added every year | +$46,800 | +$104,000 |
| Value created at 6.5% | +$720,000 | +$1,600,000 |
FoamGuard’s worked example, not a measured result: the 6–10% and 30–40% are assumptions to show the arithmetic. For scale, the same $2.6 million NOI is worth $34.7 million at a 7.5% cap rate and $47.3 million at 5.5%, so the market moves value far more than any one building system does. What the envelope controls is the NOI side, permanently.
Who pays the utilities matters. In existing apartment buildings with 5+ units, about 68% of households pay all their own energy bills (EIA RECS 2020). In those buildings the owner sees the savings in common areas, central plant, all-bills-paid properties, RUBS recovery, and in what lower bills do for rents and renewals. In office and mixed-use buildings on full-service gross leases, the owner pays the HVAC energy directly.
Worksheet: put your own numbers in
Example numbers are filled in to show how it works. Replace them with your GC’s schedule, your lender’s terms, your mechanical engineer’s pricing and your broker’s cap rate. This is arithmetic, not a quote or an engineering result.
LEED, Passive House and tax-credit scoring
26of LEED v4.1’s 110 points sit in credits the wall drives. Certification starts at 40, Silver at 50, Gold at 60, Platinum at 80.
No product earns LEED points on its own: points are earned by the whole building, its energy model and its team. But on the Energy & Atmosphere side, the wall is the biggest lever a design team has, and LEED v5 now scores air tightness and thermal bridging directly.
Built and certified Three LEED v4 Healthcare buildings with the D-Max Wall: one Silver, two Certified. In each, 37–45% of the points came from credits the wall takes part in, and without the energy and comfort credits none of the three would have reached the 40 points needed to certify. See the scorecards, how we counted, and Îlot Angus going up in Montreal. See the LEED projectsLEED v4.1 BD+C: where the envelope shows up
| Credit | Points available | How a D-Max wall contributes |
|---|---|---|
| EA Optimize Energy Performance | Up to 18 | Lower conduction and infiltration in the whole-building energy model |
| EA Enhanced Commissioning, Option 2: building enclosure | 2 | A continuous, testable air and thermal layer to commission |
| EQ Thermal Comfort | 1 | Warmer interior wall surfaces, fewer drafts (occupant controls are also required) |
| EQ Low-Emitting Materials | 1–3 | Spray foam insulation is a product category; HEATLOK HFO Pro is GREENGUARD Gold (one category of the two or more needed) |
| MR Building Product Disclosure (EPD, material ingredients) | 1–2 | One of the 20 products needed; ask us for Huntsman’s current EPD and HPD |
LEED v5: air tightness and thermal bridging are now credits
- Reduce Peak Thermal Loads, up to 5 points: 1 for measured air leakage of 0.13 cfm per sq ft at 50 Pa or less (2 on the residential path), 1 for meeting ASHRAE 90.1-2022’s thermal-bridging rules, and 1 to 3 for peak heating-plus-cooling load of 16, 12 or 8 Btu/h per sq ft.
- Enhanced Commissioning: 1 point for enclosure commissioning.
- Enhanced Energy Efficiency, 1 to 10 points, and Platinum now requires 8 of them.
If your scorecards still show credit names like “EAc1” and “EQc4.2”, they come from LEED 2009, which closed to new registrations in 2016.
Pennsylvania and Ohio tax-credit housing
PHFA (2025–2026 plan): new construction of 4 or more stories must beat the energy code’s envelope by 7% (COMcheck), with air sealing of the envelope required and no mechanical trade-offs allowed; green certification and energy efficiency are each worth 10 points. OHFA: the Design & Architectural Standards require Enterprise Green Communities, LEED Silver or better, or NGBS Silver with ENERGY STAR Multifamily New Construction, verified by a HERS rater. A wall that banks envelope margin without leaning on the mechanical system fits both.
Passive House is already being built here. Phius lists certified multifamily buildings in Pittsburgh (Uptown Lofts, Hillcrest Senior Residences), Erie (Parade Street Commons East), Muncy and Columbus (Fairwood Commons). Teams that have done one already know what a continuous, airtight envelope takes.
Fire, code and documentation
- NFPA 285: Huntsman reports the D-Max assembly has passed NFPA 285 as required by IBC 2603.5.5, and HEATLOK HFO Pro lists NFPA 285 assemblies with brick, metal and aluminum cladding. Ask us for the tested assembly or engineering judgment that matches your cladding.
- Fireblocking: meets fireblocking requirements for concealed wall spaces (IBC 718.2). Interior gypsum serves as the thermal barrier.
- Slab-edge firestop: engineering judgments from Hilti, 3M and STI for the perimeter joint at each floor.
- Product evaluation reports: ICC-ES ESR-4073 (HEATLOK HFO High Lift) and UES ER-565 (HEATLOK HFO Pro). These cover the foam; the assembly details come from Huntsman.
- Indoor air: GREENGUARD Gold (low VOC emissions).
- Sound: AOITC 45 (ASTM E966 / E1332), tested outdoor-to-indoor sound attenuation.
- Structure: Z-bar gauge by depth per Huntsman’s engineering letter (20 ga up to 2", 18 ga to 3½", 16 ga to 5"), to be confirmed by the project’s stud-wall engineer for wind and dead load.
- For the structural engineer: load path, racking test data, foam strength, vapor profile and the documents to file are on the D-Max Wall for engineers.
Huntsman Building Solutions’ technical team reviews design details and specifications, holds a coordination meeting at the start of the project, and can inspect on site during the work. FoamGuard records the lot number of every drum it sprays.
Where D-Max fits, and where it doesn’t
A good fit
- Mid-rise steel-stud or wood-stud buildings with exterior sheathing and a rainscreen cladding
- Projects building through a Western PA or Ohio winter
- Tight sites where scaffold time or lift access is expensive
- Teams chasing LEED, Passive House, PHFA or OHFA envelope points
- Projects still in design, where Z-bars and details can be drawn in
Think twice
- Mass masonry or precast walls with no stud cavity
- Projects already framed and sheathed without Z-bars
- Buildings where the owner wants no spray foam in the walls
- Very small buildings where a rented lift for a few days costs little
D-Max projects
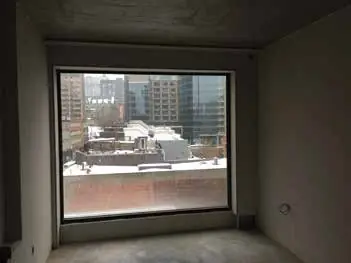
Huntsman reports more than 40 D-Max projects installed in North America (2023). These photos are Huntsman’s, from projects in Quebec.

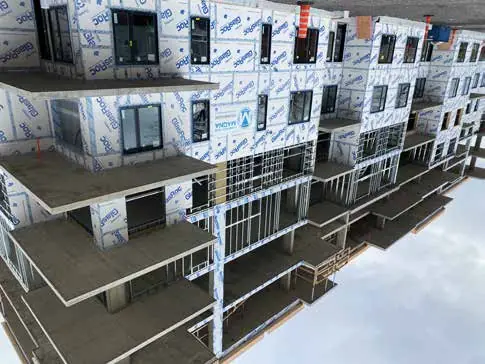
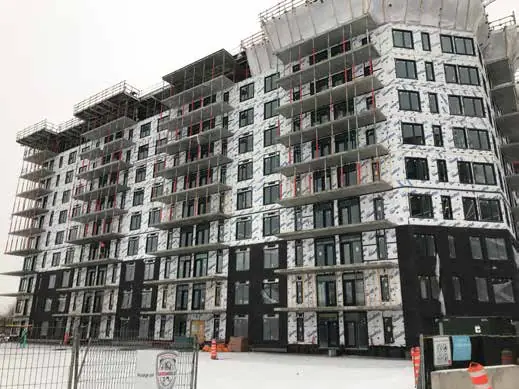

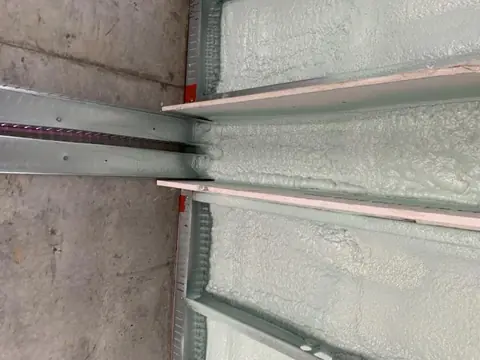
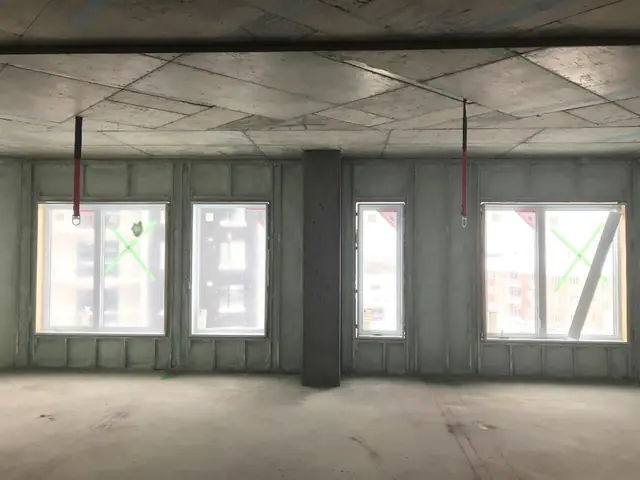
Photos: Huntsman Building Solutions. Shown with permission.
A D-Max walkthrough for your team
For architects, developers and their project teams, FoamGuard walks through the D-Max Wall: how the assembly goes together, the tested numbers, fire and code documentation, details at openings and slab edges, and how it changes sequencing. It is a technical session, not a sales call. Bring your questions and, if you like, a current project.
- Virtual, about 45 minutes, or a lunch-and-learn at your office
- For a design team, a development team, or both together
- On a project, Huntsman Building Solutions supports D-Max with design detail review, a coordination meeting at the start and site inspections during the work