
Short answer
The right HVAC size comes from a load calculation, not from square footage. For houses the code requires ACCA Manual J for the load and Manual S for the equipment; commercial buildings use ASHRAE's load methods. The load is set mostly by the envelope, so the order that saves money is insulate and air-seal first, then size. In our Erie example, closed-cell foam at the rim joists and an air-sealed attic cut the heating load by about a quarter, roughly one equipment size.
Key points
- HVAC is sized in Btu per hour; one ton of cooling is 12,000 Btu/h. The load is what the building loses on a design-cold day and gains on a design-hot day.
- The residential code requires equipment "sized in accordance with ACCA Manual S" from loads calculated by "ACCA Manual J or other approved" methods. Pennsylvania's 2021 code took effect January 1, 2026.
- Square-foot rules oversize. Contractors using them picked 350 to 700 sq ft per ton in a Florida study; 40 real Manual J calculations averaged 1,431 sq ft per ton.
- Oversized equipment short-cycles. A DOE study found units oversized by half or more used about 9% more cooling electricity, with 13% higher peak demand.
- The envelope sets the load. Air leakage alone was 41% of the heating load in our Erie worked example.
How HVAC size is measured
Heating and cooling equipment is rated in Btu per hour. Air conditioners and heat pumps are also sold in tons: one ton moves 12,000 Btu/h. Furnaces are rated by input and output; the output is what heats the house.
The number the equipment has to match is the design load. Heating load is how fast the building loses heat at the design temperature, which only about 1% of the hours in a typical year are colder than (about 11°F at Erie's airport in ASHRAE's 2025 data). Cooling load is how fast it gains heat and humidity at the design high, about 85°F in Erie. Pennsylvania's 2021 code fixes the indoor side: no warmer than 72°F for heating and no cooler than 75°F for cooling in the calculation.

Why square-foot rules get it wrong
"One ton per 500 square feet" is the rule many installers still use. The data say it is far off:
| Study | What it found |
|---|---|
| Florida Solar Energy Center, 400+ homes | More than half of cooling systems were oversized past 120% of the Manual J load. Rule-of-thumb sizers used 350 to 700 sq ft per ton, 502 on average |
| Energy Vanguard, 40 Manual J calculations | Actual loads averaged 1,431 sq ft per ton, from 624 to 3,325 |
| DOE / NREL fact sheet (2002) | Nearly 40% of contractors said they oversize on purpose |
| California rooftop units (ACEEE, 2000) | Over 40% of commercial units were more than 25% oversized; about 60% cycled on and off at least 3 times an hour at peak |
The rule ignores everything that actually drives the load: how much insulation is in the walls and attic, how leaky the house is, the windows, which way it faces, and the climate.
What oversizing costs
A bigger unit costs more to buy and does a worse job:
- Short cycling. It hits the thermostat setting fast and shuts off, again and again. The DOE fact sheet found units oversized by 50% or more used about 9% more cooling electricity and drew 13% more at peak, and that the extra cycling "can lead to premature failure."
- Humidity. An air conditioner removes moisture only after it has run a while. An oversized one satisfies the thermostat and stops before it dries the air, so the house feels clammy.
- Comfort. Short blasts of air make rooms swing warm and cool, and the far rooms never catch up.
How a load calculation works
Manual J adds up every path heat takes:
- Conduction through walls, roof, floors and windows: U-factor × area × temperature difference.
- Air leakage, from the blower-door number or a construction estimate. In older houses this is often the biggest single part.
- Solar and internal gains for cooling: sun through windows, people, appliances.
- Ducts in unconditioned attics or crawl spaces.
Manual S then picks equipment within set limits. ENERGY STAR's design rules for new homes recommend a single-speed air conditioner at 90 to 115% of the cooling load (two-speed 90 to 120%, variable-speed 90 to 130%) and a heating-only furnace at 100 to 140% of the heating load. For cold-climate heat pumps, NEEP's guide says to match capacity at the design temperature to 100 to 115% of the heating load.
Commercial buildings
Commercial loads follow the same logic with more parts: ventilation air, people, lighting, equipment and zone-by-zone peaks. ASHRAE's Handbook of Fundamentals and Standard 183 set the method, and ACCA's Manual N covers commercial load calculations. The commercial energy code adds a sizing cap: output no greater than the smallest available equipment size that exceeds the calculated loads.
The envelope matters there too. NIST's modeling of U.S. office buildings found infiltration was about 15% of total heating energy, and put the potential savings from tightening the envelope by 25 to 50% at about 26% for heating and 15% for cooling. In metal buildings, shops and warehouses, where the walls and roof are a big share of the surface and ventilation is modest, the insulation and air barrier set most of the heating load.
How insulation and air sealing shrink the system
Every Btu the envelope keeps in is a Btu the equipment doesn't have to make. That changes the size, not just the bill.
The DOE fact sheet works through an example: efficiency upgrades to a hypothetical 2,000-square-foot Raleigh house (envelope, windows, overhangs and ducts moved inside) cut its cooling load from 52,100 to 23,300 Btu/h, and the heat pump from 4 to 4.5 tons down to 2 tons.
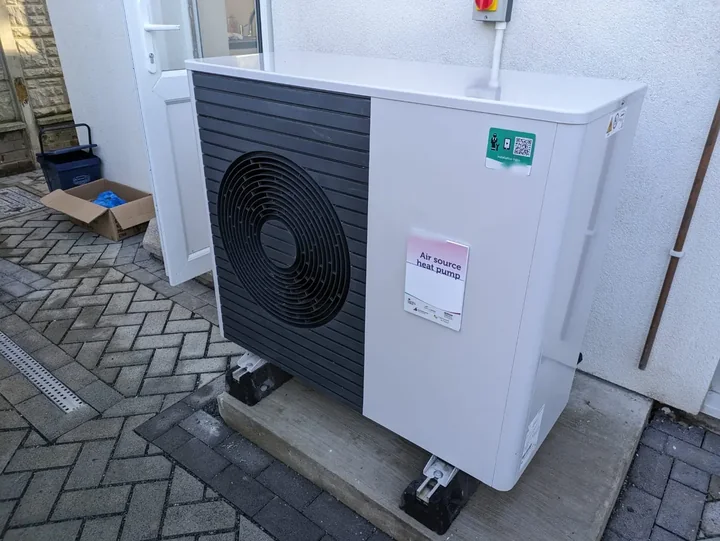
For Western PA, our worked load calculation for an Erie house shows what a typical closed-cell retrofit does: sealing the attic floor and topping it up, and spraying closed-cell on the rim joists, takes the design heating load from about 41,400 to about 31,600 Btu/h with the walls and windows untouched. At Erie's design temperature that is roughly 10,000 Btu/h less heat pump, about one nominal ton.
Closed-cell spray foam does two of these jobs at once. It adds R-value (R-14 at 2 inches and R-26 at 3.5 inches on one HFO product's data sheet) and, once it is 1.5 inches thick, it is an air barrier material, so it closes the leaks that make up much of an older house's load. In new construction and gut renovations, it goes in the walls too.
The order that saves money
- Envelope first. NEEP's heat pump guide puts it plainly: "Planned weatherization work should be done first if possible, to reduce HVAC size and cost."
- Test it. A blower-door number before and after gives the HVAC designer real air leakage instead of a guess.
- Then size. Ask for a Manual J of the house as it is now, and see the report: design temperatures, the leakage value used, the room loads.
- Then select. Manual S, within the oversizing limits above. Don't let the old unit's nameplate decide.
If the furnace still works, there's no need to replace it right after the insulation goes in; see furnace size, fresh air and humidity after spray foam. The payoff comes when it's time to replace.
Savings vary. Find out why in the seller's fact sheet on R-values. Higher R-values mean greater insulating power.
Planning a new system or a replacement? Price My Project or call (814) 208-3478.
FAQ
How many square feet does one ton of AC cover?
There's no fixed number. In one Florida study, rule-of-thumb sizers used 350 to 700 square feet per ton; 40 real Manual J loads averaged 1,431 square feet per ton, from 624 to 3,325.
Is a bigger air conditioner better?
No. An oversized unit short-cycles, removes less humidity and wears faster; a DOE study found units oversized by half or more used about 9% more cooling electricity.
Can I get a smaller furnace or heat pump after spray foam?
Yes, when the equipment is replaced. Size it from a new load calculation of the tighter house; in our Erie example the heating load fell by about a quarter.
What size heat pump does a house in Erie need?
One that covers 100 to 115% of the heating load at Erie's design temperature of about 11°F, from a Manual J calculation. Tightening and insulating the house first lowers that number.
Sources
- ACCA Manual S, current edition (ANSI/ACCA 3 Manual S-2023)
- 2018 IRC Section M1401.3, equipment sizing (code text reproduced by a builders association)
- 2021 PA UCC code update training, Penn State PHRC
- ENERGY STAR National HVAC Design Supplement, Rev. 14 (2025)
- Vieira, Parker et al., How Contractors Really Size Air Conditioning Systems, Florida Solar Energy Center
- Manual J load calculations vs. rules of thumb, ACCA HVAC Blog / Energy Vanguard (2016)
- Right-Size Heating and Cooling Equipment, U.S. DOE / NREL (2002)
- Felts and Bailey, The State of Affairs: Packaged Cooling Equipment in California, ACEEE (2000)
- Guide to Sizing & Selecting Air-Source Heat Pumps in Cold Climates, NEEP
- Energy Impacts of Infiltration and Ventilation in U.S. Office Buildings, NIST
- Erie International Airport (725260) design conditions, ASHRAE Handbook 2025 values, climate.onebuilding.org
- Navigating the 2021 IRC/IECC in Pennsylvania (indoor design temperatures), Penn State PHRC webinar handout
- Commercial load calculation methodology, ASHRAE Technical FAQ
- ACCA Manual N, Commercial Load Calculation
- 2021 IECC Section C403.3.1, equipment sizing, as adopted in Washington State (WAC 51-11C-40331)