
Short answer
Closed-cell spray foam gives an architect three control functions in one bonded layer: insulation (R-14 at 2 inches and R-26 at 3.5 inches on one HFO product's data sheet), an air barrier material once it is 1.5 inches thick, and a Class II vapor retarder at about 1.5 to 2 inches depending on the product, with no gaps for air or moisture to move through. It fills framing, steel, masonry and roof decks without seams. Detail it as one continuous line, cover it with the code thermal barrier, and test the building for air leakage.
Key points
- The 2021 IECC lists closed-cell spray foam of at least 1.5 pcf and 1.5 inches thick as an air barrier material that meets the 0.004 cfm/sq ft limit, with no further testing.
- At about 1.5 to 2 inches, closed-cell is a Class II vapor retarder (0.1 to 1.0 perm): it slows vapor without making a Class I barrier on the wrong side of the wall.
- In climate zone 5 (Erie, Chautauqua County, Ashtabula and Mahoning), Pennsylvania's 2021 code asks wood-framed walls for R-23, R-20 + R-3.8 continuous, or R-13 + R-7.5 continuous; the commercial code asks metal-framed walls for R-13 + R-10 continuous.
- Foam plastic needs a 15-minute thermal barrier, typically 1/2-inch gypsum, and exterior walls of Type I to IV construction need an NFPA 285-compliant assembly.
- Spec it under MasterFormat 07 21 19, Foamed-in-Place Insulation, or 07 27 xx when it is the air barrier, with certified installers and third-party inspection.
One sprayed layer, three control functions
A high-performance envelope needs continuous control of heat, air, vapor and water. In most assemblies that takes separate layers: batts or board for heat, a membrane or taped sheathing for air, a retarder for vapor, each with its own seams and laps.
Closed-cell spray foam does three of those in one application, and it bonds to whatever it is sprayed on:
| Function | What closed-cell provides | Code or standard |
|---|---|---|
| Thermal | R-14 at 2 in. and R-26 at 3.5 in. on one HFO product's data sheet | ASTM C518, aged values |
| Air | Air barrier material at 1.5 pcf and 1.5 in. or more | 2021 IECC C402.5.1.3 item 5; ASTM E2178 |
| Vapor | Class II at about 1.5 to 2 in. (one maker lists 1.50 in., another 1.875 in.) | IRC/IBC vapor retarder classes |
| Water | FEMA lists closed-cell foam as an acceptable flood-damage-resistant material; it is not a water-resistive barrier unless the product is evaluated as one | FEMA Technical Bulletin 2 (2025) |
Open-cell foam is different: it is an air barrier material only at 4.5 inches or more, and at about 11 perms at 5.5 inches it does not control vapor.
Zone 5 code values the foam has to meet
Pennsylvania adopted the 2021 International Codes effective January 1, 2026, with its own residential energy table. Ohio's commercial buildings follow the 2021 IECC or ASHRAE 90.1-2019. New York moved to the 2024 IECC and ASHRAE 90.1-2022 at the end of 2025.
| Assembly, climate zone 5 | Minimum | Typical closed-cell answer |
|---|---|---|
| PA house, wood-framed wall | R-23, or R-20 + R-3.8ci, or R-13 + R-7.5ci | 2×6 with 3 to 3.5 in. closed-cell plus batts, or full-depth foam |
| PA house, ceiling | R-49 | Closed-cell under the deck to R-20 or more, with batts below, or full-depth foam (IRC R806.5) |
| Commercial, metal-framed wall | R-13 + R-10ci | Continuous foam outside the studs |
| Commercial, wood-framed wall | R-13 + R-7.5ci or R-20 + R-3.8ci | Closed-cell in the cavity plus continuous insulation, or by U-factor |
| Commercial, metal building wall | R-13 + R-14ci | Closed-cell on the panels and girts, by U-factor |
| Commercial, roof above deck | R-30ci | SPF roofing or board |
| Commercial, below-grade wall | R-7.5ci (R-10ci in Group R) | 1.5 to 2 in. closed-cell on the concrete |
Steel framing is where a continuous layer matters most. ASHRAE 90.1's Appendix A values, as tabulated by the Masonry Advisory Council, rate R-19 batts in 6-inch steel studs at 16 inches on center at about R-7.1 effective. Foam sprayed continuously across the outside of the studs takes the steel out of the heat path, which is also what ASHRAE 90.1-2022's new thermal-bridging section and LEED v5's thermal-bridging option reward.
Air leakage: the number the building is tested on
The 2021 IECC's whole-building air leakage test limits for commercial buildings are 0.40 cfm per square foot of envelope at 75 Pa, and 0.30 at 50 Pa for dwelling and sleeping units tested in Group R and I buildings, with a diagnostic-and-repair route for a building that tests between 0.40 and 0.60. Pennsylvania houses on the prescriptive path are held to 3.0 air changes per hour at 50 Pa.
High-performance targets go further. LEED v5's Reduce Peak Thermal Loads credit asks for 0.13 cfm per square foot at 50 Pa for buildings of 5,000 square feet or more, which works out to 0.18 at 75 Pa, less than half the code limit. See LEED insulation points.
Leakage concentrates at transitions: foundation to wall, floor lines, wall to roof, window rough openings, penetrations and parapets. Those are exactly the spots that are hardest to lap with membranes and easiest to spray. Detail the air barrier as one continuous line and name who owns each transition.

Moisture: where the dew point sits
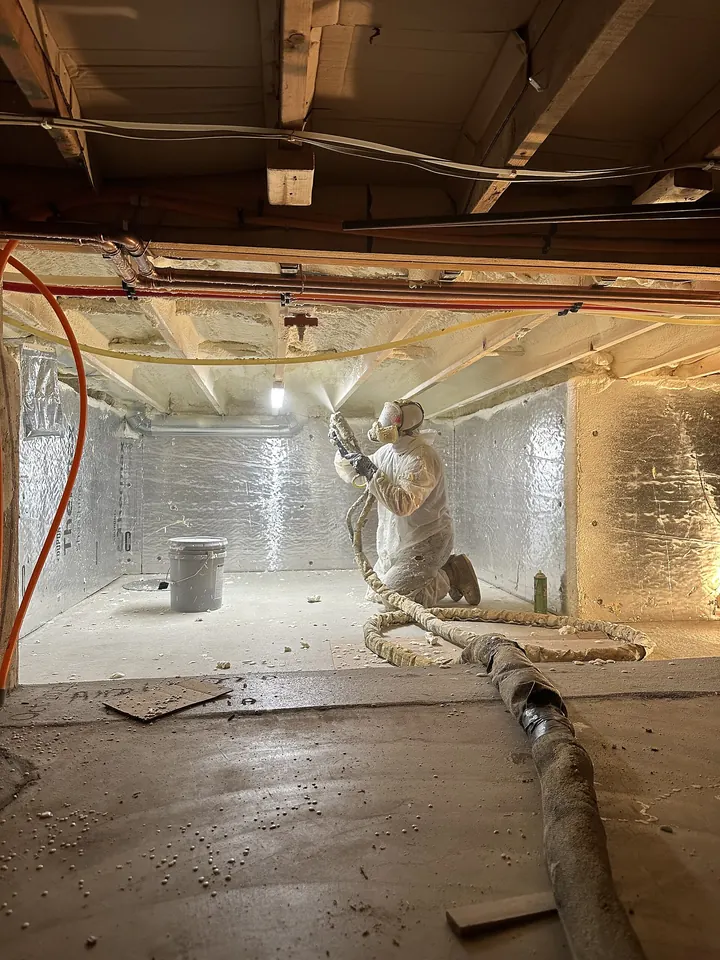
Because closed-cell is air-impermeable and Class II at working thicknesses, the surface that matters in a cold wall is the inside face of the foam. Keep it above the indoor dew point and there is no condensing surface in the cavity. Building Science Corporation's guidance on cold-weather condensation notes that adding the insulation as air-impermeable spray foam removes the air-leakage condensation risk.
The 2021 IRC recognizes this: spray foam with a permeance of 1.5 perms or less at its installed thickness, applied to the interior side of wood structural panel sheathing, is deemed to meet the continuous-insulation moisture-control requirement in its vapor retarder tables. For flash-and-batt thicknesses in zone 5, see flash and batt in zone 5.
Fire: thermal barriers and NFPA 285
- Thermal barrier. Foam plastic must be separated from the interior by an approved thermal barrier: 1/2-inch gypsum board or an equivalent 15-minute barrier (IBC 2603.4; IRC R316.4). Exposed foam is allowed only with a coating and thickness tested to NFPA 286 for that product.
- Attics and crawl spaces. Where they are entered only for service, the IRC allows an ignition barrier instead (R316.5.3 and R316.5.4). Our article on thermal vs ignition barriers covers the options.
- Exterior walls. In Type I, II, III and IV construction, walls containing foam plastic must comply with IBC 2603.5, including NFPA 285 for buildings of any height. Pick a tested assembly or an engineering judgment that matches your cladding.
Writing the spec
- Section. 07 21 19 Foamed-in-Place Insulation for the thermal layer; the Air Barrier Association of America publishes 07 27 03 for closed-cell, medium-density SPF used as the air barrier.
- Material. ASTM C1029 for spray-applied rigid polyurethane foam; name the minimum density (1.5 pcf), the aged R-value basis, the ICC-ES or IAPMO evaluation report, and an HFO blowing agent.
- Installer. SPFA Professional Certification Program (Installer, Master Installer, Project Manager), the manufacturer's installer certification, and ABAA's Quality Assurance Program where the foam is the air barrier: accredited contractor, certified installers on site, third-party audits.
- Verification. Thickness checks by area, an installation certificate with thickness and R-value, inspection before cover, and the whole-building air leakage test.
- Sequencing. Foam goes after rough-in inspections and before drywall; plan the thermal barrier and any fireblocking with it.
Where closed-cell is the right call, and where it isn't
It is the strongest choice where the layer has to do more than insulate: steel framing and metal buildings, masonry and concrete, roof decks, rim joists, below-grade walls, irregular geometry and any assembly with an airtightness target. On a simple wood wall with exterior continuous insulation already doing the air and vapor work, fibrous insulation in the cavity is the lower-cost, lower-carbon fill. Specify foam where it does the jobs only it does.
Reviewing a wall or roof section in Western PA or Eastern Ohio? Send it over or call (814) 208-3478.
FAQ
Is closed-cell spray foam an air barrier?
Yes, as a material. The 2021 IECC lists closed-cell spray foam of at least 1.5 pcf and 1.5 inches thick as an air barrier material; the building still has to be continuous at every joint and transition.
Is closed-cell spray foam a vapor barrier?
It is a Class II vapor retarder at about 1.5 to 2 inches, not a Class I barrier. That slows vapor while still letting assemblies dry slowly.
Does spray foam need a thermal barrier in a commercial building?
Yes. Foam plastic needs a 15-minute thermal barrier such as 1/2-inch gypsum, unless a specific tested coating is approved, and exterior walls in Type I to IV construction need NFPA 285 compliance.
What MasterFormat section covers spray foam?
07 21 19, Foamed-in-Place Insulation. When the foam is the air barrier, ABAA's 07 27 03 specification for closed-cell spray foam air barriers applies.
Sources
- 2021 IECC Significant Changes: Section C402.5, air barriers and testing (ICC)
- 2021 IECC Table C402.1.3, opaque envelope R-values (ICC sample pages)
- 2021 ICC code adoption final report, Pennsylvania Review and Advisory Council
- ICC-ES ESR-4073, HEATLOK HFO High Lift
- ICC-ES ESR-2642, WALLTITE closed-cell foams
- HEATLOK HFO High Lift Technical Data Sheet, Huntsman Building Solutions
- Foam Plastic Insulation: Exterior Wall Fire Safety, ICC
- ASHRAE 90.1-2022 thermal bridging requirements, ASHRAE
- BSD-163: Controlling Cold-Weather Condensation Using Insulation, Building Science Corporation
- ABAA Quality Assurance Program, Air Barrier Association of America
- SPFA Professional Certification Program
- Classic Ultra Select open-cell Technical Data Sheet (11 perms at 5.5 in.), Huntsman Building Solutions
- Steel stud wall systems: effective R-values from ASHRAE 90.1 Appendix A, Masonry Advisory Council
- Pennsylvania energy code summary (2021 IECC with PA amendments, 3 ACH50), Insulation Institute (December 2025)
- Ohio Administrative Code 4101:1-13-01, energy efficiency (IECC or ASHRAE 90.1)
- New York energy code status, U.S. DOE Building Energy Codes Program
- Interior vapor retarder requirements and IRC Table R702.7 footnotes, Huber Engineered Woods
- ABAA specifications, including 07 27 03 closed-cell SPF air barrier, Air Barrier Association of America
- FEMA Technical Bulletin 2, Flood Damage-Resistant Materials Requirements (January 2025)