
The question
A house on the beach in a Category 5 hurricane is hit three ways: wind pulling up on the roof, wind pushing the walls sideways, and water. Which part of a house carries each of those loads, how big are they, and what does closed-cell spray foam add? The Sand Palace, the house that stood in Mexico Beach, Florida, through Hurricane Michael in 2018, is the example; the numbers below apply to any house on that beach.
The wind on the roof
Building codes turn wind speed into pressure with the ASCE 7 standard. The velocity pressure is q = 0.00256 × Kz × Kzt × Kd × Ke × V², in pounds per square foot, where V is a 3-second gust in mph. For a house on the open beach (Exposure D) with a mean roof height of 30 feet, Kz is 1.16; Kzt and Ke are 1 on flat ground near sea level; Kd is 0.85.
The roof's edges, ridges and corners see the strongest suction. ASCE 7-16 gives their pressure coefficient as −2.0 for a hip roof and −2.5 for a gable roof at 20 to 27 degrees (roughly 4½/12 to 6/12 pitch), for small areas such as roof sheathing and its fasteners. Inside, an intact house adds 0.18 of the velocity pressure as extra push from below; a house with a broken window or door can be treated as partially enclosed, which adds 0.55.
Two wind speeds matter at Mexico Beach. The Sand Palace's code wind pressures were based on 140 mph. A University of Florida damage study, using a wind model, estimated open-terrain peak gusts of about 68 m/s (152 mph) in the Beacon Hill and Gulf Aire neighborhoods just east of Mexico Beach, against a design speed of 59 m/s (about 132 mph) there. (The National Hurricane Center's 160 mph for Michael is a different measure: the landfall intensity, sustained over one minute, over a small area near the coast.)
| Wind (3-second gust) | Velocity pressure | Hip roof, house closed | Hip roof, window broken | Gable roof, house closed | Gable roof, window broken |
|---|---|---|---|---|---|
| 140 mph, the Sand Palace's code basis | 49.5 psf | 108 psf | 126 psf | 133 psf | 151 psf |
| 152 mph, estimated peak gust near Mexico Beach | 58.3 psf | 127 psf | 149 psf | 156 psf | 178 psf |
These are strength-level loads on the edge zones of the roof deck, pulling upward. The middle of a roof sees less, and corners can see more.
What holds a roof deck down
Tests pull roof panels upward until they fail. The University of Florida's 2007 report, sponsored by a foam maker, collected its own results and earlier ones:
| How the deck is attached | Average uplift at failure | Test |
|---|---|---|
| 6d common nails, 6 in. at edges / 12 in. in the field | 75 psf | University of Florida |
| 8d ring-shank nails, 6/12 | 78 psf | University of Florida |
| 8d common nails, 6/12 | 108 psf | Florida International University (plywood; not directly comparable) |
| 8d ring-shank nails, 6/12 | 140 psf | Florida International University (plywood; not directly comparable) |
| Closed-cell spray foam, fasteners removed from the interior framing before testing | 196 psf | University of Florida |
Put the two tables together and the pattern is plain. At the code's 140 mph, three of the four 6/12 nail results (75, 78 and 108 psf) are at or below the hip-roof edge load with the house closed (108 psf); only the 140 psf ring-shank average clears it. At Michael's estimated gusts, most 6/12-nailed decks would be overloaded at the edges, especially once a window breaks. Decks bonded with closed-cell foam averaged 196 psf, above every load in the table, though individual test panels failed anywhere from 127 to 257 psf. Test values are averages with no safety factor, so they show the trend, not a design capacity.
The field record points the same way. The University of Florida team found roof sheathing and roof structure failures "rare in post-FBC homes" built after Florida's 2002 code, while "such failures occurred in about 1 in 5 pre-FBC homes." FEMA's recovery advisory after Michael describes a house in nearby Port St. Joe, built around 1994, at an estimated 146 mph gust against a 134 mph design speed: "The roof decking was not retrofitted at this residence, and as a result, roof deck panels were blown off," and so much rain got in that it was likely not livable.
Codes and insurance programs recognize the foam:
- Florida's existing-building code (2014 edition) deemed closed-cell adhesive "sprayed onto the joint between the sheathing and framing members" to comply for roof-deck attachment when tests on panels nailed with 6d smooth-shank nails at 6 in. edge and 12 in. field spacing show at least 200 psf of uplift resistance.
- IBHS FORTIFIED, the insurance institute's standard, lets an existing roof upgrade its deck attachment with "2-component, spray polyurethane foam adhesive" sprayed on the underside of the deck, with an allowable design uplift of at least 110 psf, and lists "a closed-cell foam applied to all joints in the roof deck from the attic" among the measures that may qualify as a sealed roof deck against wind-driven rain.
Two limits keep this honest. The foam holds the deck to the rafters or trusses, but, as a spray foam industry presentation puts it, "Additional mechanical devices are necessary to hold joist and trusses to the supporting wall." The Sand Palace had hurricane tie-downs to its concrete walls. And if a roof leaks above the foam for months, the wood takes on water and the bond weakens; our spray foam and hurricanes article covers that study.
The wind on the walls: racking
Wind also pushes the whole house sideways. The Sand Palace's engineers worked to code pressures of 34 psf on the windward wall and 19 psf of suction on the leeward wall, on an allowable-stress basis, carried by reinforced concrete walls. In a wood-framed house, that job belongs to the sheathing and the nails that tie it to the studs, which keep the wall from racking into a parallelogram.
Closed-cell foam sprayed into the wall cavities stiffens that wall. Two published racking tests:
| Test | Wall | Without foam | With closed-cell foam |
|---|---|---|---|
| Council of Forest Industries, 1991, paid for by a foam applicator (one wall each) | 8 × 8 ft, 2×4 studs, 3/8 in. plywood | 13,000 N (about 2,900 lb) | 31,900 N (about 7,200 lb) with about 1.75 in. of foam |
| Architectural Testing for SPFA, 2007 | 2×4 studs, ½ in. foam-board sheathing | 1,109 lb | 2,259 lb with 1.5 in.; 2,152 lb with 3 in. |
| Same series | 2×4 studs, ½ in. OSB sheathing on roofing nails at 16 in., no foam | 2,908 lb | (not tested) |
The foam raised the racking strength of these weakly sheathed walls about 2 to 2.5 times and cut how far they bent. Every wall in the 2007 series also had ½ in. drywall inside, and its OSB wall was not nailed like a code shear wall; even so, the foam-board walls with foam stayed weaker than it. Code evaluation reports list spray foam as a "nonstructural thermal insulating material." Bracing comes from structural sheathing, shear walls and their connections; foam adds margin on top. A 2023 sponsored article in Spray Foam Magazine credits the Sand Palace's foam with "up to 300 percent" more structural strength, citing SPFA's 2007 racking tests; nothing was measured on the house, and in that series' wood-stud walls the foam about doubled the racking load.
The water: surge and waves
At Mexico Beach the National Hurricane Center estimates up to about 14 feet of storm surge above ground, with "significant wave activity in addition to the surge." A peer-reviewed survey of the town found wave crests reaching 20.6 feet above the NAVD88 datum at the town pier, in a flood zone mapped for 14 feet, conditions that "significantly exceeded design conditions for the 100-year flood plain."
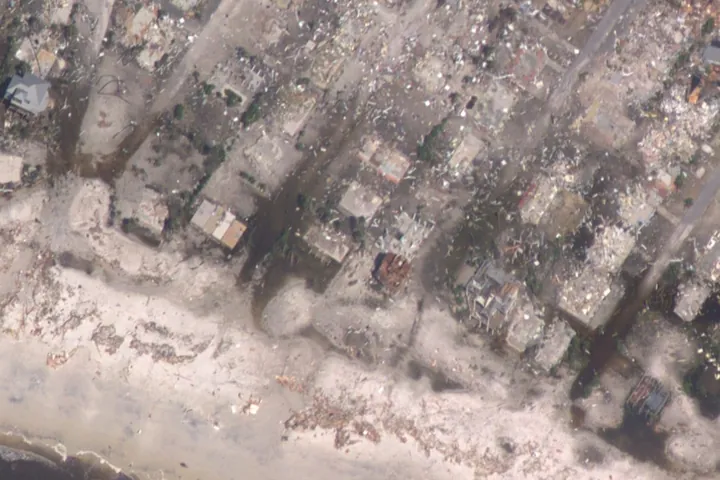
Still water alone is heavy. Seawater weighs about 64 pounds per cubic foot, so 14 feet of it pushes about 900 psf at the bottom of a wall and about 6,300 pounds on every foot of wall, before any wave or current. A wall that tries to hold that back fails, and if it is fixed to the house, it can take the house with it. Federal flood rules handle this in coastal high-hazard (V) zones by making the space below an elevated house either open or enclosed with breakaway walls, which have "a design safe loading resistance of not less than 10 and no more than 20 pounds per square foot" unless an engineer certifies a stronger design. The Sand Palace, mapped in Zone AE, had breakaway ground-level walls anyway, and they broke away as designed.
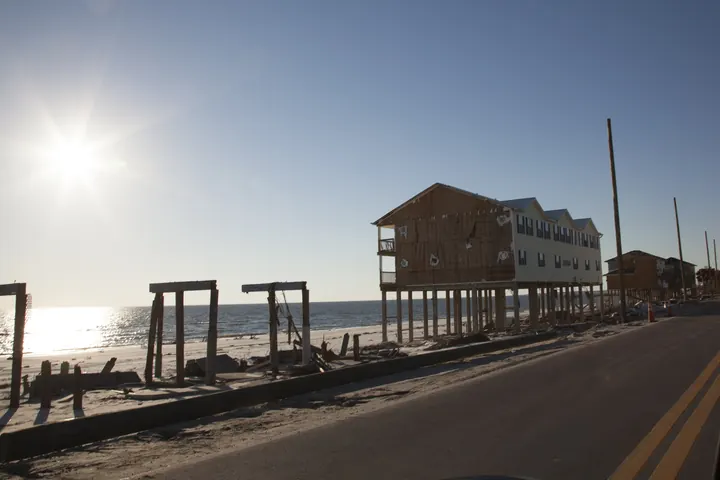

What decided survival was height and foundation. The survey recorded "Structures built at-grade were almost universally destroyed in the most severe conditions near the shoreline," and near the shoreline, "the only structures that did not experience major damage were well built elevated structures." The Sand Palace's lowest framing member sat at 20.7 feet above the NAVD88 datum, which "almost exactly matched the largest measured wave elevation," so the biggest crests "came close to or barely touched" it.
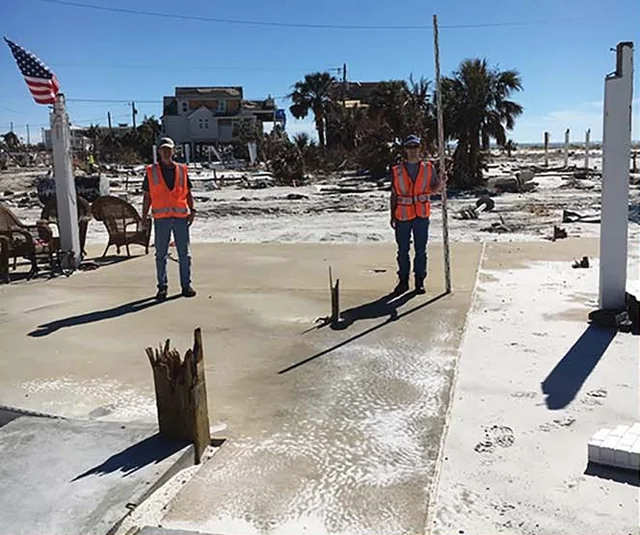
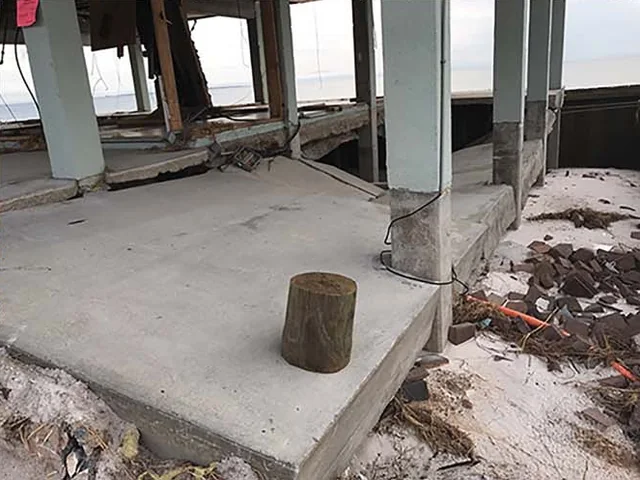
Closed-cell foam has no structural part in that fight. Its role is to survive it: FEMA's flood-materials bulletin rates "sprayed polyurethane foam (SPUF) or closed-cell plastic foams" acceptable below the flood elevation and open-cell foams unacceptable. See is spray foam waterproof?
The load path, in one table
| Load | What carries it | What closed-cell foam adds |
|---|---|---|
| Uplift on the roof deck | Deck nails or adhesive | Bonds the deck to the framing: 196 psf average in tests |
| The roof lifting off the walls | Hurricane ties and straps | Nothing; ties are still needed |
| Wind-driven rain when the roof covering goes | A sealed roof deck | Listed by IBHS FORTIFIED as a way to qualify, when applied to all deck joints |
| Wind racking the walls | Structural sheathing, shear walls, concrete | Stiffness and strength in tests; not counted by code |
| Surge and waves | Elevation, deep piles, breakaway walls | Nothing structural; closed-cell tolerates flooding |
What it means in Western PA
Western PA's design wind speeds are well below the Gulf Coast's, but the physics is the same: the edges and corners of a roof deck take the most suction, and nails hold at points while foam bonds along the whole joint. When a roof is open for re-roofing, or an attic is being sealed anyway, closed-cell foam under the deck adds a bonded, sealed layer at the same time as the insulation. It has to go with good roof-to-wall ties, and in climate zone 5 it has to meet the condensation rules covered in sealed attics.
Want your roof deck bonded and sealed from the inside? Price My Project or call (814) 208-3478.
Assumptions: ASCE 7-16 components and cladding for a low-rise building, Exposure D, mean roof height 30 ft, Kzt = Ke = 1, Kd = 0.85, Kz = 1.16 (ASCE 7-16 Table 26.10-1); zone 2 pressure coefficients for the smallest effective area (hip 20–27°: −2.0; gable 20–27°: −2.5); internal pressure coefficient +0.18 enclosed, +0.55 partially enclosed; strength-level wind with no load factor. ASCE 7-22 changed some of these coefficients. Test capacities are averages with no safety factor. Hydrostatic load = ½ × 64 pcf × depth².
FAQ
How much wind uplift can spray foam hold on a roof deck?
In University of Florida tests, roof panels bonded with closed-cell spray foam failed at an average of 196 psf, about 2.6 times panels nailed at a 6/12 schedule (75 psf). Florida's existing-building code accepted foam adhesive that tested to at least 200 psf on 6/12-nailed panels.
Does spray foam increase wall racking strength?
In tests it did: closed-cell foam about doubled the racking strength of walls with weak sheathing and made them much stiffer. Codes still treat spray foam as nonstructural, so bracing has to come from structural sheathing and shear walls.
Can spray foam protect a house from storm surge?
No. Storm surge and waves are resisted by elevating the house on deep piles and letting ground-level walls break away. Closed-cell foam is rated by FEMA as a flood-resistant material, so it survives flooding, but it does not hold back water.
How strong was the wind at Mexico Beach in Hurricane Michael?
The National Hurricane Center estimates Michael's landfall intensity, near Mexico Beach, at 140 knots (about 160 mph) sustained over one minute, Category 5. A University of Florida study estimated open-terrain peak gusts of about 152 mph in neighborhoods just east of Mexico Beach, above the roughly 132 mph design speed there.
Sources
- Beven, Berg and Hagen, Tropical Cyclone Report: Hurricane Michael (AL142018), National Hurricane Center (2019)
- Kennedy et al., Hurricane Michael in the Area of Mexico Beach, Florida, J. Waterway, Port, Coastal, Ocean Eng. 146(5), 2020 (open access)
- Prevatt et al., Hurricane Michael final report on residential damage, University of Florida for the Florida Building Commission (2019)
- FEMA Recovery Advisory 1, Hurricane Michael in Florida: Successfully Retrofitting Buildings for Wind Resistance (June 2019)
- Dal Pino, The Story of a Survivor: Sand Palace of Mexico Beach, STRUCTURE magazine (March 2019)
- Prevatt, Wind uplift performance of roof sheathing retrofitted with closed-cell spray foam, University of Florida report (October 2007)
- ASCE 7-16 wind loads: components and cladding changes, American Wood Council / STRUCTURE magazine (July 2018)
- ASCE 7 wind load design guide, SPRI (2022)
- Slope roof application information, quoting Florida Building Code, Existing Building 708.7, Volusia County (2015)
- 2025 FORTIFIED Home Standard, IBHS
- Duncan and Wu, spray polyurethane foam and hurricane resistance, SPFA presentation
- Parasin and Nagy, racking test of walls with sprayed foam, COFI Technical Note 91.1 (1991)
- Fortified Foundations, Spray Foam Magazine (July 30, 2023, sponsored content)
- Architectural Testing, racking load test report 67937.01-120-32 for SPFA (2007)
- ICC-ES ESR-4073 evaluation report (2026)
- 44 CFR 60.3, National Flood Insurance Program floodplain management criteria
- FEMA Technical Bulletin 2: Flood Damage-Resistant Materials Requirements (January 2025)